
As construction at the West LA Veteran Affairs Campus continues, Segal Shuart Landscape Architects are happy to expand our scope to provide landscape design and construction observation at VA Building 408. The West VA campus has a long history of service to veterans, and design improvements will help to re-invigorate outdoor spaces, expand upon services and housing, and improve accessibility throughout the campus. We provided landscape support with VA Building 207 a few years ago and are excited to continue our work within the campus at Building 408.
VA Building 408 is a highly significant site within the campus’ masterplan. The surrounding landscape area must support a mobility hub that will provide easy access to buildings throughout the campus and the soon-to-be constructed Westwood/VA Hospital Metro station. Additionally, the VA Town Center will be located to the west of Building 408 and is intended to be the nucleus for resident and non-resident veterans on the campus. This project challenges us to thoughtfully design landscape spaces to accommodate these high traffic, public areas while simultaneously providing quiet, private courtyard spaces for residents of the VA 408 Building. We are excited for this project and the rest of the West LA VA Campus to evolve!
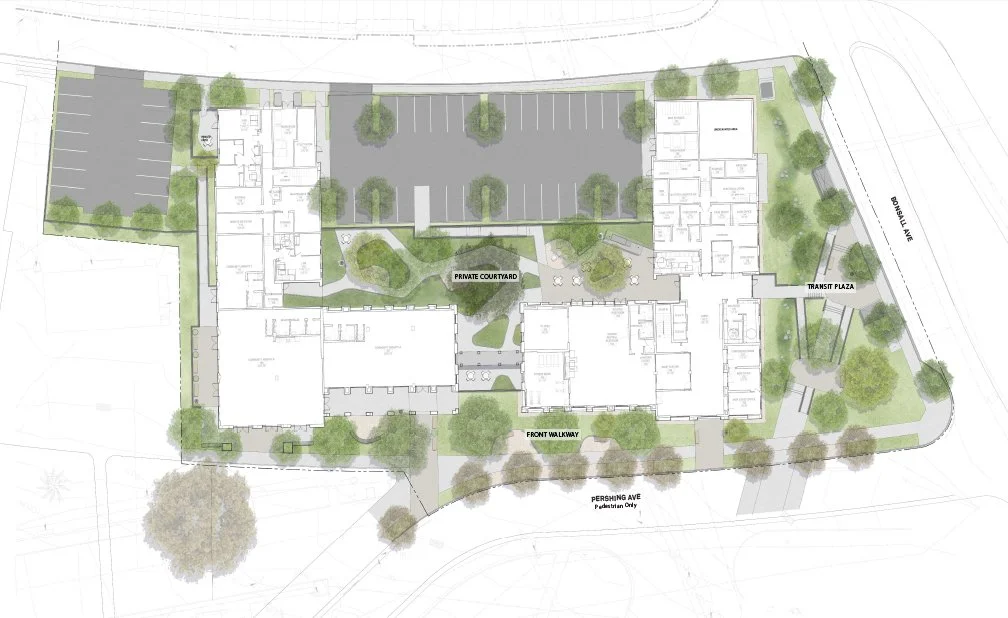
VA 408 SD_SITE PLAN
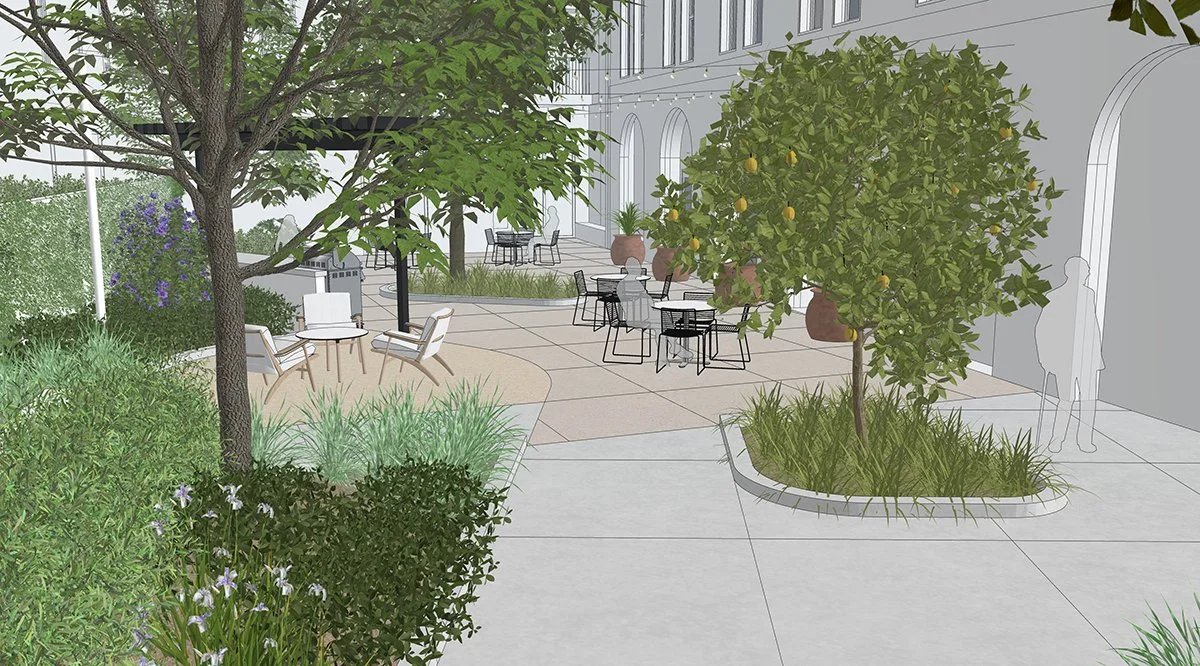
VA 408_CONCEPTUAL RENDERING
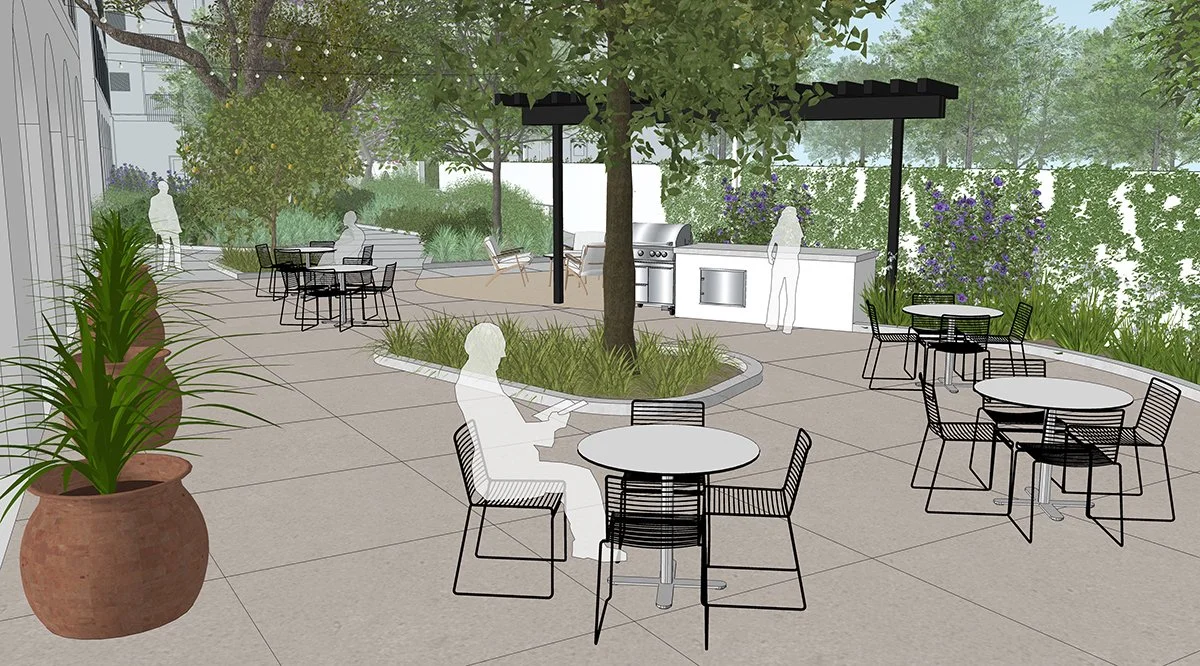
VA 408_CONCEPTUAL RENDERING